

204 46021 SECOND AVENUE|Chilliwack DowntownChilliwack, BCV2P1S6
Mortgage Calculator
Monthly Payment (Est.)
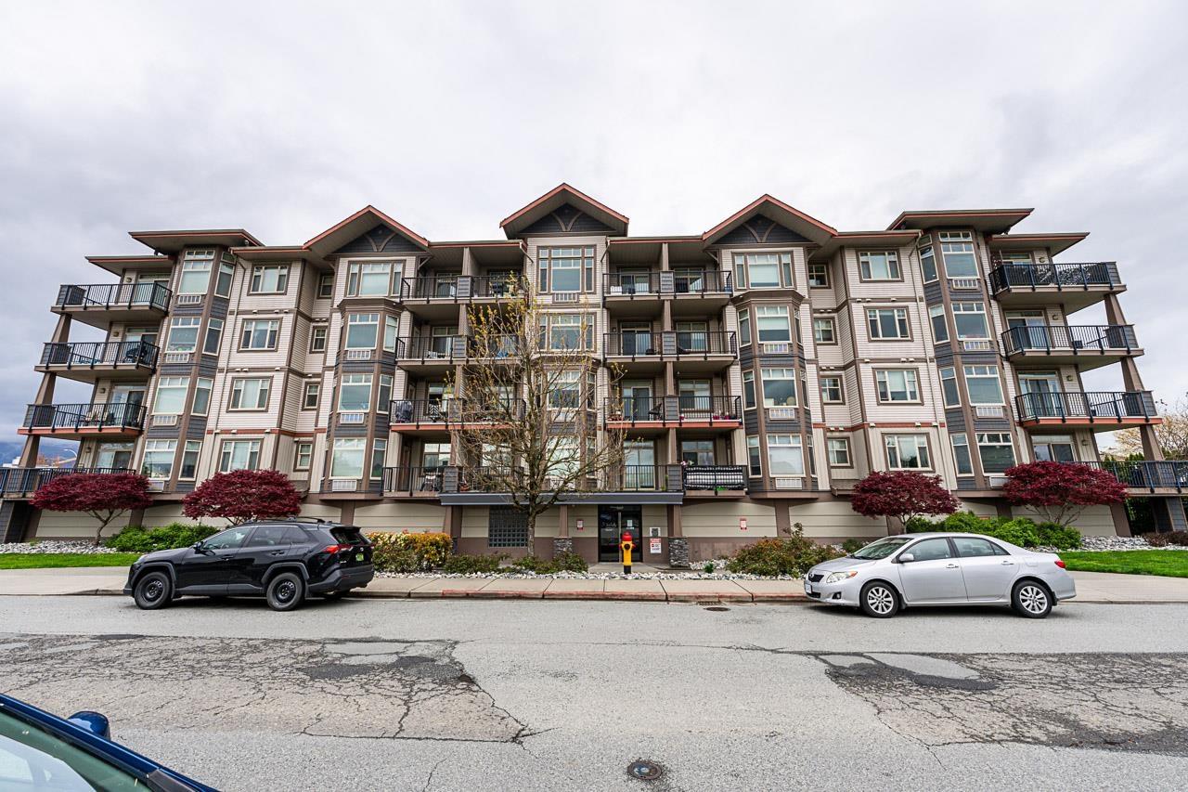
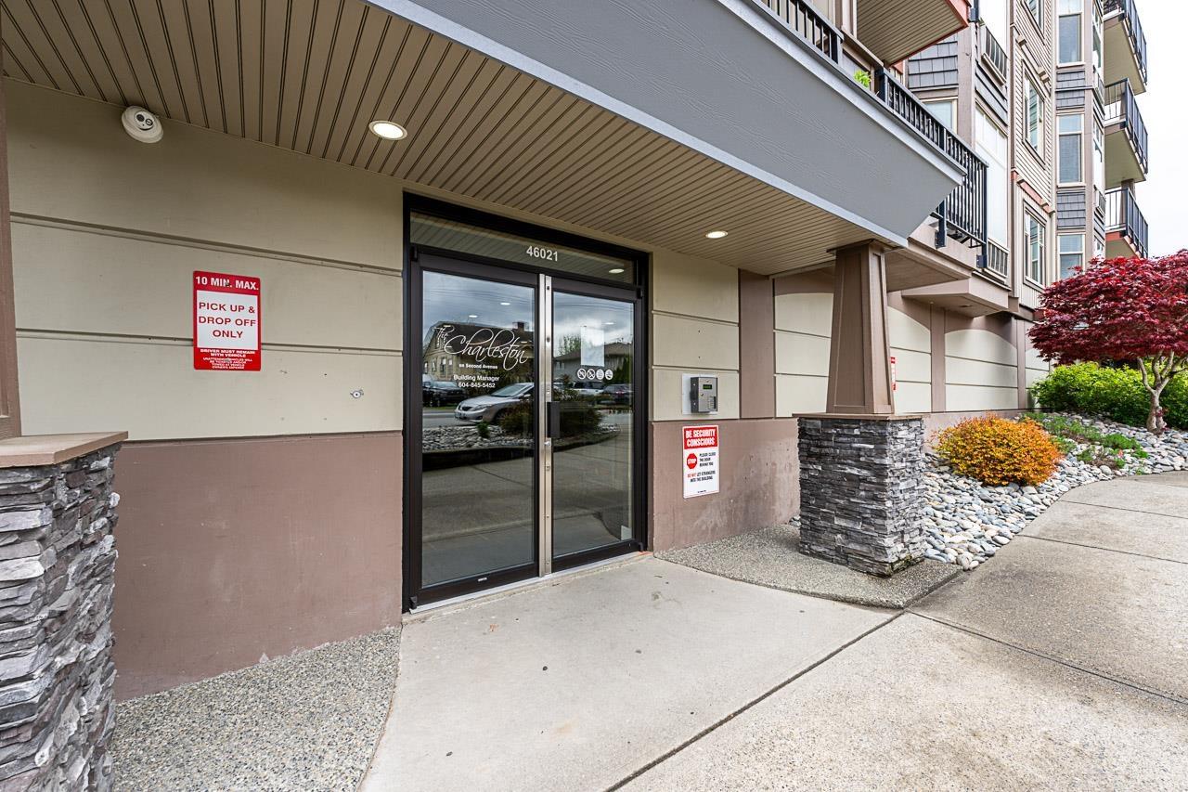
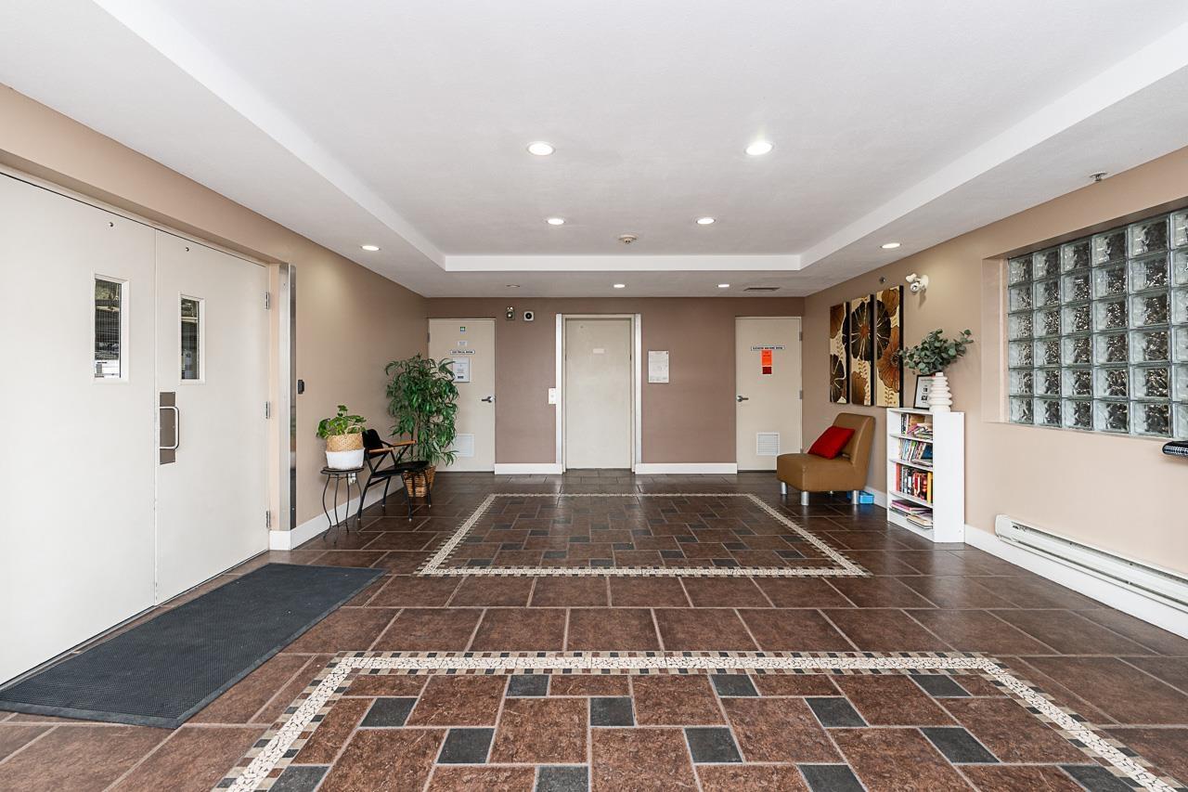
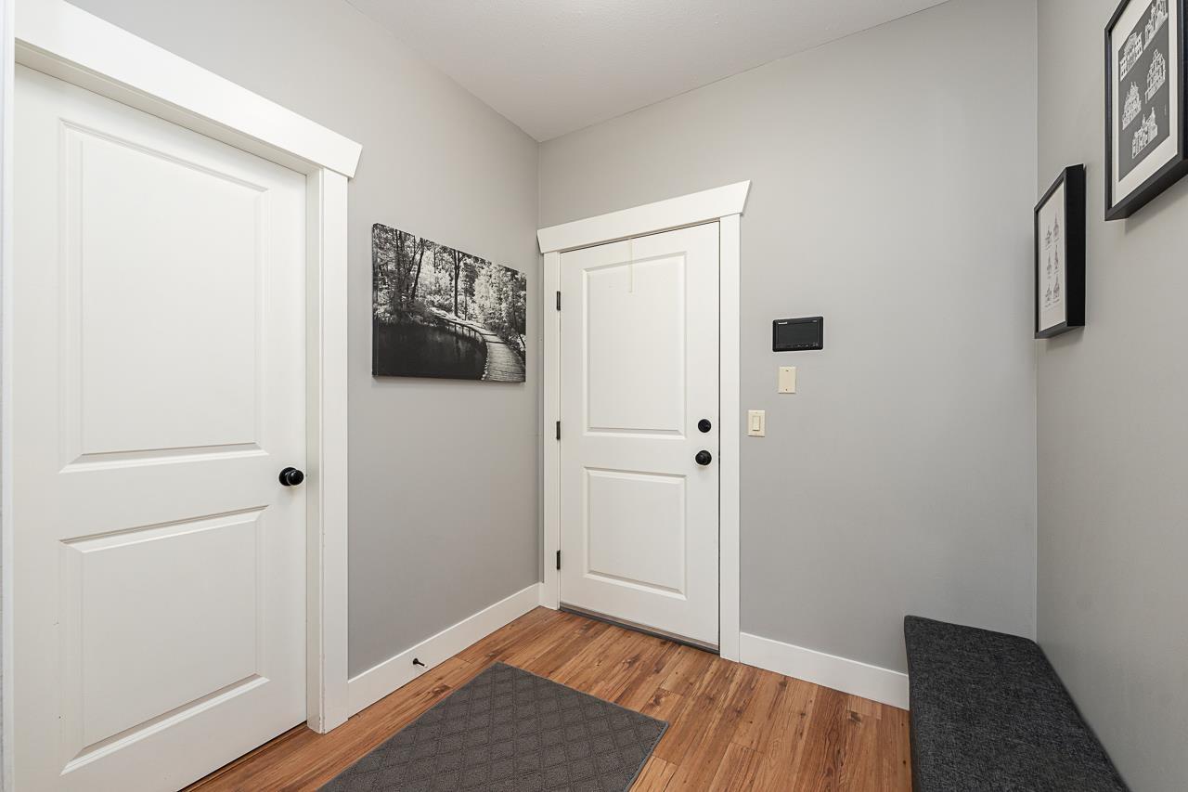
$1,825Welcome to The Charleston! This bright and well maintained 2 bedroom, 2 bathroom condo offers a desirable south facing exposure, bringing in an abundance of natural light throughout. The open concept living space features an electric fireplace and flows onto a covered patio, perfect for year round enjoyment. The primary bedroom includes a spacious ensuite with double sinks, and the home also features a new washer and dryer for added convenience. One covered parking stall is included. Situated in a well run strata, this condo is ideally located within walking distance to District 1881, with shops, dining, and entertainment right at your doorstep. Call today! An excellent opportunity for comfortable and convenient condo living! * PREC - Personal Real Estate Corporation (id:31684)
| 7 hours ago | Listing updated with changes from the MLS® | |
| 8 hours ago | Listing first seen on site |



The trademarks MLS®, Multiple Listing Service® and the associated logos are owned by The Canadian Real Estate Association (CREA) and identify the quality of services provided by real estate professionals who are members of CREA. Used under license.
The trademarks REALTOR®, REALTORS®, and the REALTOR® logo are controlled by The Canadian Real Estate Association (CREA) and identify real estate professionals who are members of CREA. These trademarks are owned or controlled by The Canadian Real Estate Association (CREA) and identify real estate professionals who are members of CREA (REALTOR®) and/or the quality of services they provide (MLS®).
This REALTOR.ca listing content is owned and licensed by REALTOR® members of The Canadian Real Estate Association.